

The Buenos Aires Architecture Biennial turns 40 with HABITAR, 84 projects chosen by their own authors. Looking at the list, and knowing many of its participants, I find that the show answers a question I have been asking myself since I was a student, with a paradox: Argentina has many voices and no school, and therein lies what is interesting about its architecture.
By Lisandro Aloi
This is my first article in this series, so let me introduce myself a little. I have been an architect, urban designer, and developer for more than 20 years; I am a founding partner of SANO.ARA, an architecture and urban design studio that is involved in real-estate development; I taught design for more than 10 years at two universities; and I am AIA International Country Representative - Argentina, which takes me to international conferences all over the world. I have been writing for a long time, but I want to start sharing these reflections on what I observe. I started writing this text a few days ago in Los Angeles, where I spent more than a month, among other things walking through Case Study Houses, the experimental postwar homes that John Entenza launched with Arts & Architecture magazine in 1945, and that I visited often when I lived there. I mention this because seeing a concept so specific that it presents so many variations sparked the idea of finally writing about this subject.
I have been to earlier editions of the Buenos Aires Biennial, and now that I am back, I have walked through this one, and it reinforced what I had started writing on my trip. The participants and their practices open up a subject I am passionate about: architectural currents by region.
Are the 40s the new 30s?
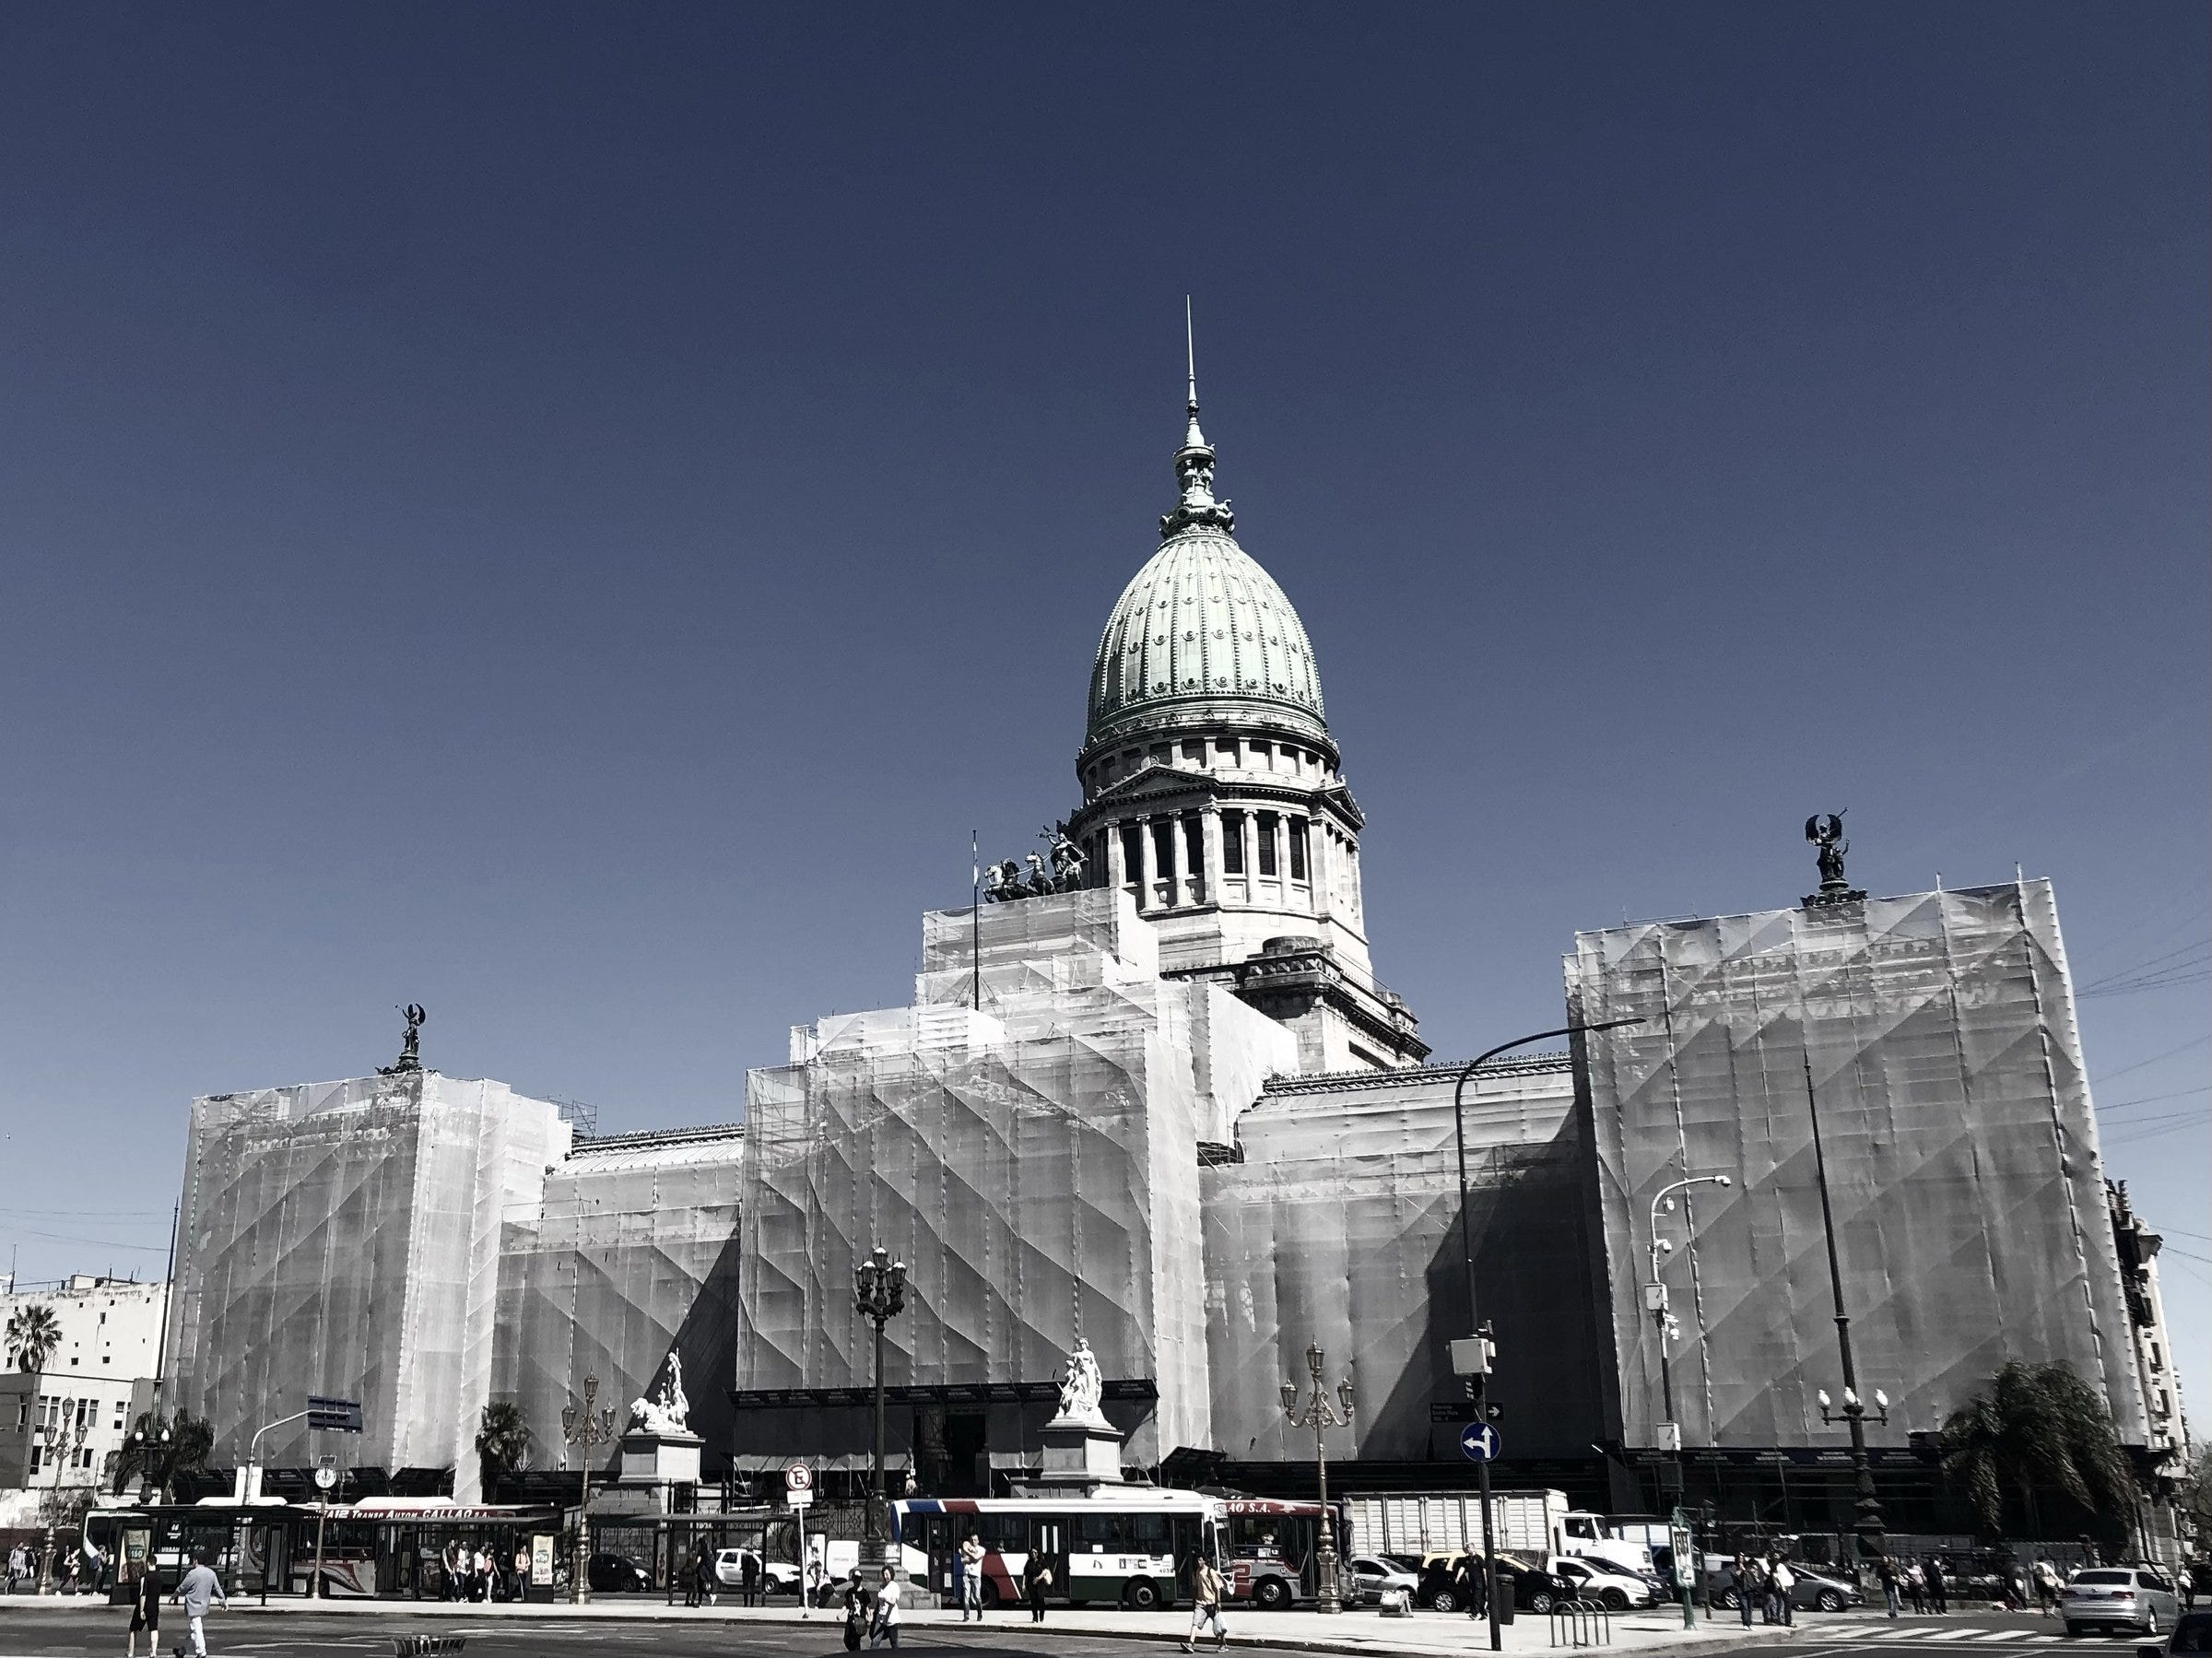
The Biennial was founded in 1985 by Jorge Glusberg, a critic who came to architecture from contemporary art. The twentieth edition returns to Recoleta with a free program; its central exhibition, HABITAR, is at the Museo Nacional de Bellas Artes until October 18. Although it is in a museum, it lets you see the street, the neighborhood, and our architecture’s way of being in the world. It looks mature and young at the same time.
Studios from Argentina and abroad were invited to show one referential project, built or unbuilt, from the last forty years. HABITAR does not seem to have a curated thesis; it is rather a self-portrait, a place that lets me ask myself an old question: is there an Argentine school?
Many voices, no school
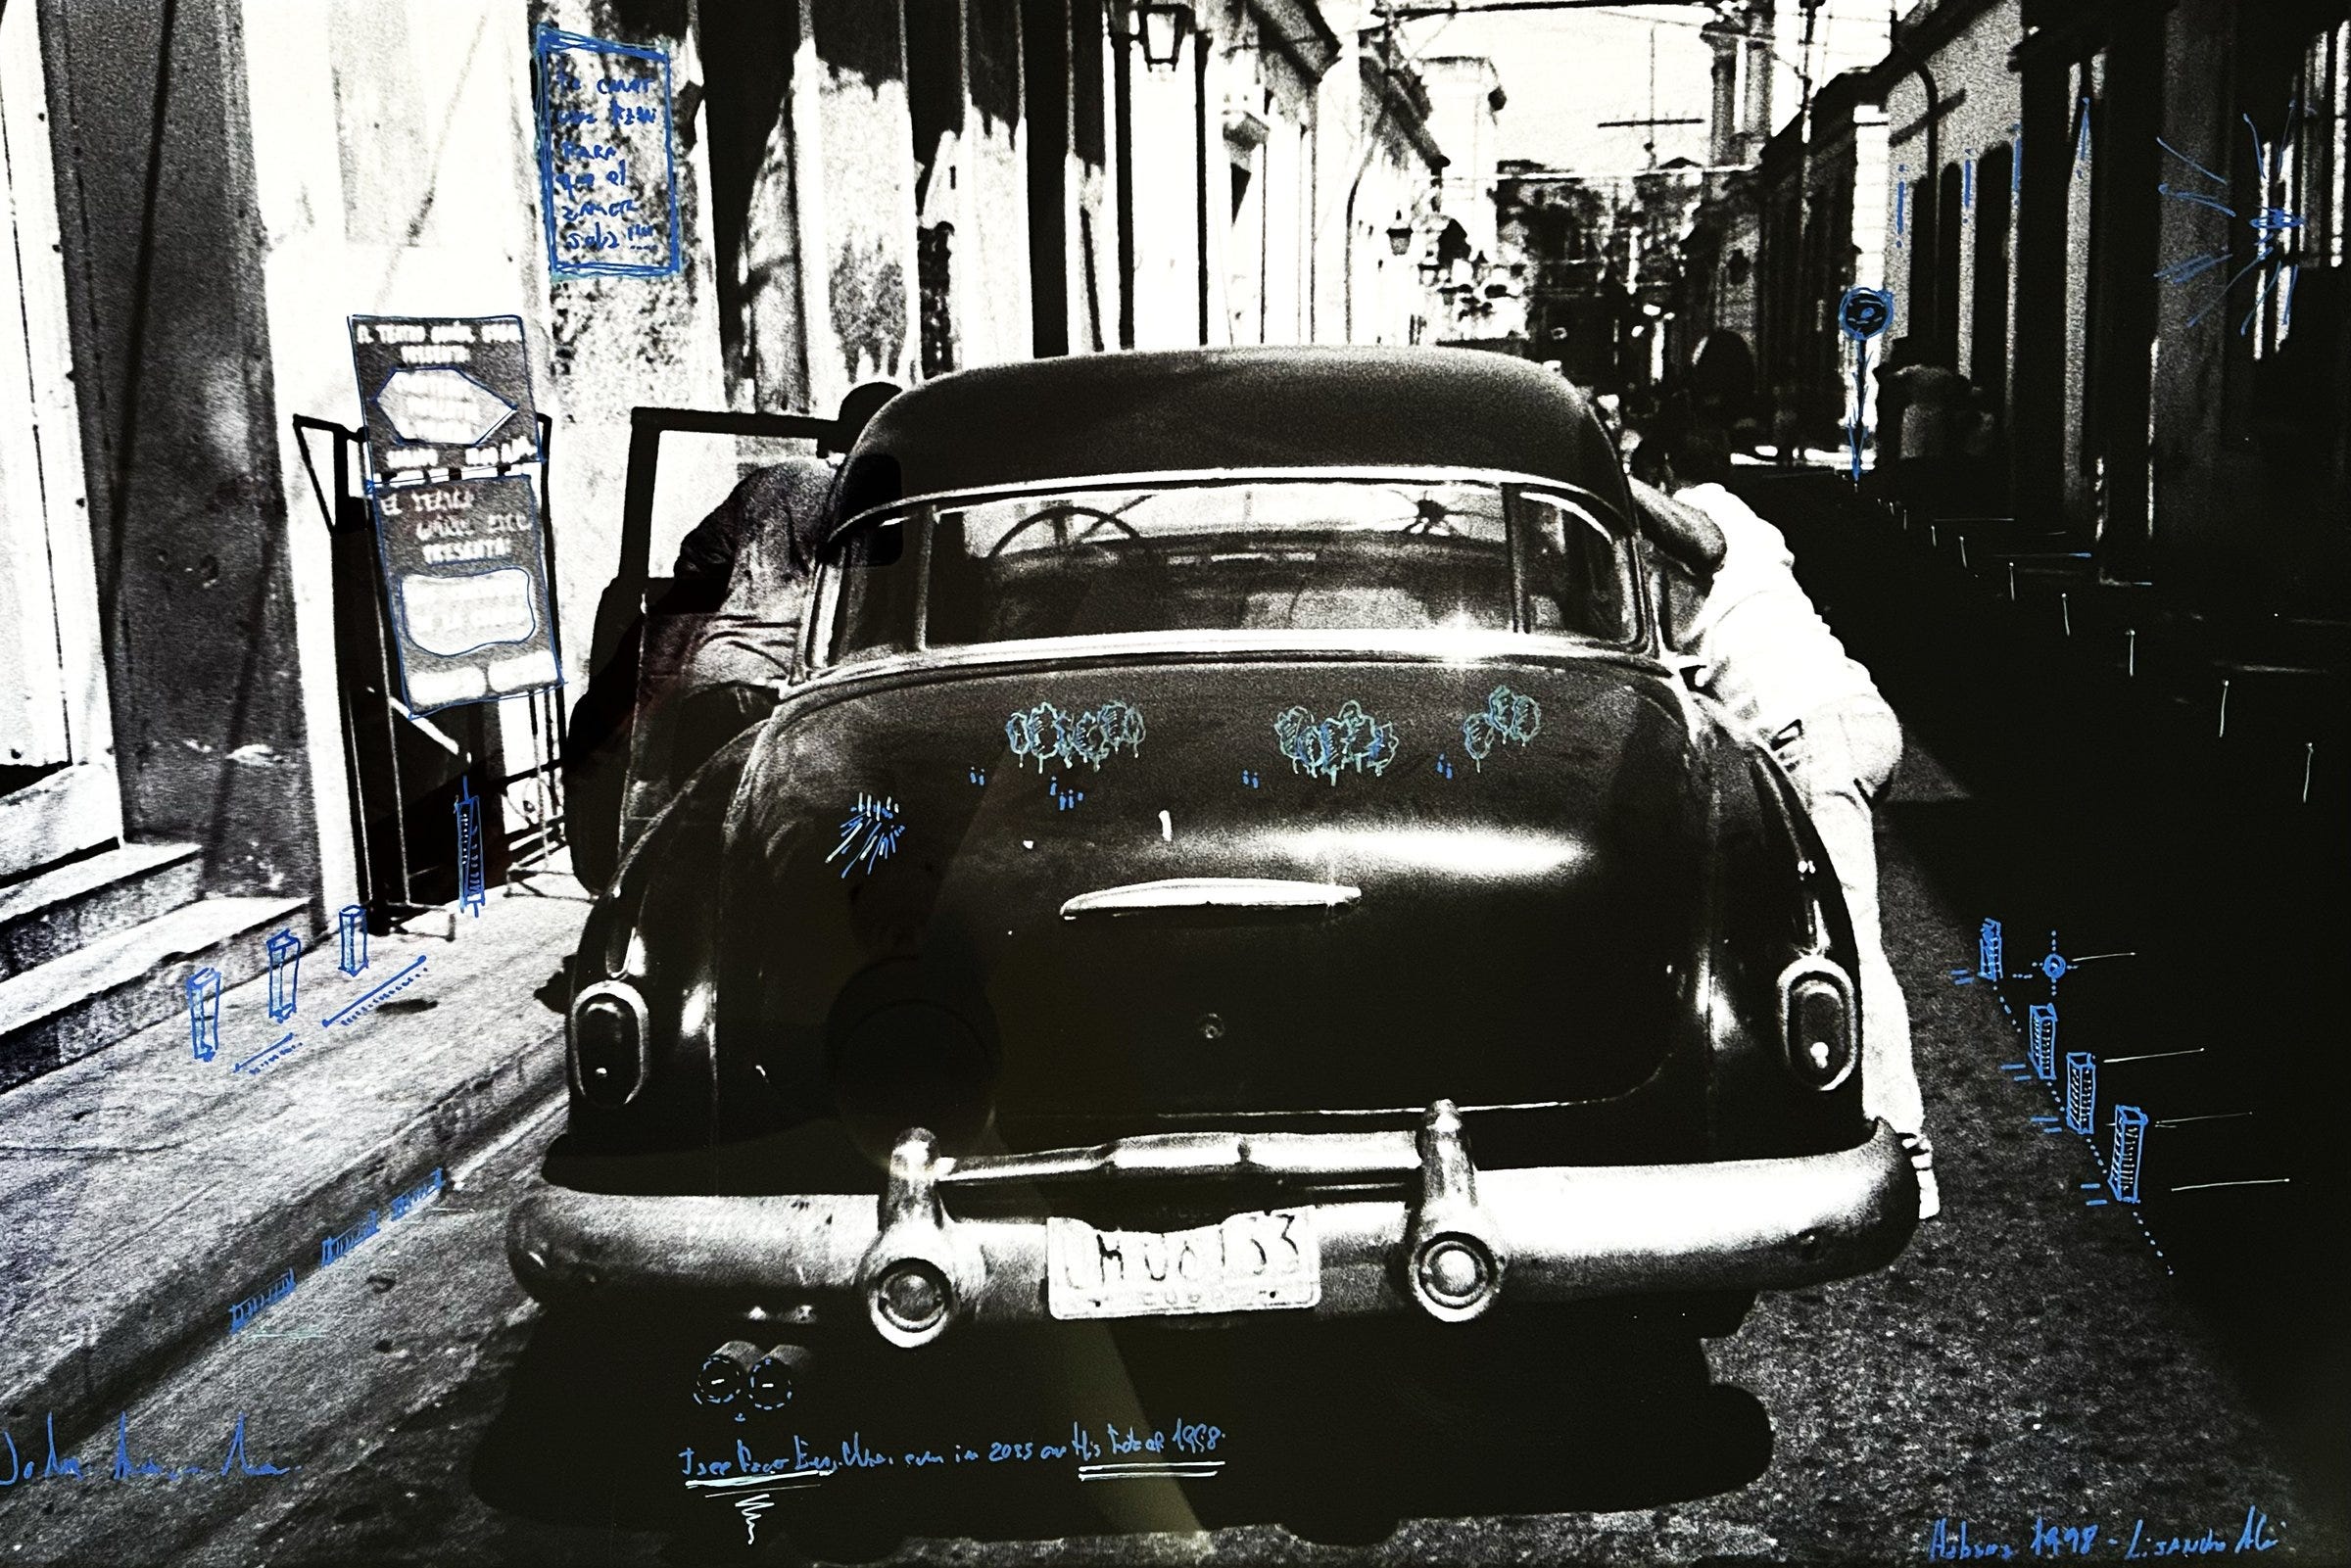
Argentina has had great architects and has a very varied, deep heritage. What it never had, in my view, is a defined national style. It did have groups with a strong identity. Grupo Austral, founded in Buenos Aires in 1938 by Antonio Bonet, Jorge Ferrari Hardoy, and Juan Kurchan, published its manifesto, “Voluntad y acción,” in Nuestra Arquitectura in June 1939. Bonet, a Catalan, had come from Le Corbusier’s studio in Paris; in Uruguay he later laid out the original urbanization of Solanas, in Maldonado, as part of his Punta Ballena plan (1945-48). Around 1948, students who counted Bonet among their teachers formed the OAM, the Organización de Arquitectura Moderna. One of its members, Justo Solsona, worked on Bonet’s team (decades later I taught for several years in the FADU-UBA cátedra that bears his name). There are also the Casas Blancas of the 1950s and 1960s, the work of Clorindo Testa, Amancio Williams, or Wladimiro Acosta, and their influences. In 1991, in Rosario, Rafael Iglesia, Gerardo Caballero, Marcelo Villafañe, and other architects founded Grupo R, which brought in lecturers from abroad and built a local canon. I value these initiatives highly, but over time we see a constant, and I’ll put it plainly: the mix. None of these groups or moments in history became a national school, although all of them are part of its lack of definition.
Brazil, by contrast, produced two twentieth-century schools: the Carioca, from the 1930s, around Lúcio Costa and a young Oscar Niemeyer, and the Paulista, from the 1950s, with figures like Vilanova Artigas and Paulo Mendes da Rocha.
In Argentina, the multicultural way the country was formed produced many distinct voices but none dominant, in a mix that includes ideas both formed here and brought from Europe in successive waves since colonial times, and a strong presence of more recent ones, like those of Bonet and Grupo Austral. If I had to define an Argentine school, it would be a school that shines through its lack of definition, and its strength lies in searches that keep emerging, some more urban, others more rural, topographic works or works strongly shaped by the different geographies of such a large country, with very different climates.
Reading the list of participants, with 58 projects in Argentina and 26 abroad, I find a selection of voices heading in different directions. That is what woke in me the idea, before walking the rooms, of sharing this reflection on the “missing” Argentine school, which shines in that very absence.
Mc Cormack Asociados (Sebastián Balbuena, Mike Mc Cormack, and Pedro Wofcy Diez) shows the Los Molinos Building - Faena Arts Center. It opens public spaces in the footprints of what was demolished and crowns a solid heritage building with a light new structure. It is a good example of our architecture, which is made from scratch or, as in this case, developed by putting the city’s history to value. I have always liked their work: technical rigor and efficiency, with sensitivity in design, and a strongly marked voice of its own. I should share that Mike was my teacher and a great influence on my training, I was his assistant teaching at the university, and I share a close friendship with him and his partner Sebastián Balbuena, with whom I designed a house on the barranca of San Isidro, but my observation is independent of my closeness to them, which I simply enjoy sharing.
A strong voice: stitching the city
If I had to name a strong voice in Argentina, a more current one or from the last 50 years, it would be architecture that resolves encounters between imprecise urban codes from different eras. The chaos of our large cities (don’t scold me for being a porteño: mainly Buenos Aires, because of scale, but present across the country, in Rosario, Córdoba, San Miguel de Tucumán, Mendoza, etc.) produced its own voice in how to stitch together incomplete spaces. Many code initiatives amounted to unfinished densification, and that is where an opportunity to make architecture appeared. Lacroze Miguens Prati’s Pasaje Calas restores a 1918 house, adds a glass volume, and opens a passage between them, negotiating with what was there. The exposed medianera, the blind wall, and the vices of the building code will get their own issue. Another example, on the other shore of the Río de la Plata, in our sister city of Montevideo: you can look up a very apt project by Pedro Livni, in his intervention on a historic block for the Magnolia group.
Reading the territory
Another voice I know and admire is Bulla, a Buenos Aires landscape design office. I have worked with them, and they always make a very complete reading of the territory, and a didactic one. In HABITAR they show Bosque Malba, in Escobar: three open-air rooms that extend the new Malba Puertos museum into a forest of more than 2,200 riverside trees of local stock.
One very apt aspect of the route is that its spaces are bounded by vegetation. As in many of Bulla’s projects, the landscape itself shapes the space and surrounds the visitor, defining a contained place. Here it also encloses a space for sculpture, and the passage into and out of it works like a portico.
I mention them because they are part of new voices, of landscape designers as well as architects, who are defining new schools and waves regionally: in this case, landscape designers going back to the sources of native vegetation and a sensitive reading of the territory, as well as architecture studios whose searches I identify with strongly, using language and materials to achieve projects of the place, and not in the service of the great universal maxims of the past.
Why the voice took so long: the code and the market
My reading, and it applies to my own work too: architecture in Argentina has very often been tightly tied to the building code and to the real-estate business, and for years that framed the architecture being made. The code set the envelope, the business set the program, and the architect resolved what remained. Although the code constrained a good part of the design process and made “city-making” difficult, it concentrated a great deal of creative and research energy, which produced very interesting facades and ground floors, to highlight some positive aspects.
HABITAR carries traces of that. By our own count of the official catalog, more than half of the 84 projects are houses or private development. “Private” is an inference from the program: only 18 entries name or describe a client, and none mentions cost, which speaks of a certain distance from the execution side, often the most interesting part. All four social-housing projects are abroad, in Milan, Menorca, Porto, and Babahoyo, Ecuador.
This is not an accusation, but it speaks to what looks like unfinished business. In Argentina, the state built a substantial share of the roughly four million homes added between the 2010 and 2022 censuses: between 9% and 14%, according to estimates by the Fundación Tejido Urbano. That is a great many homes, and it strikes me that such a large number has no presence at all in the Biennial: they are resolved in ways that arouse neither interest nor any wish to share them, without “architecture,” as a low-quality state patch, in both execution and design, with very few exceptions. The rest was private, and much of it was built by families on their own, often informally. Private work is very present in the room. The question is whether it leaves room for a voice.
Sometimes it does, as in Molina Ciudad, by Dujovne Hirsch y Asociados, an old Alpargatas factory in La Boca turned into housing, shops, and offices around a covered “piazza” open to the public. And sometimes the voice is taken over by “the done thing,” and the projects are bland or more of the same. The catalog also shows the defensive model: a house in a gated community whose rules imposed pitched roofs, buildings organized around golf-course views, riverfront towers on a base of “amenities,” a development, albeit by a very good studio, with the sadly impersonal name of “Luxury Homes.”
My reflection
So, is there an Argentine school? Not in the Brazilian sense. Or has the chance of having one already passed, in the years when those schools appeared in their splendor, before the era of mass communication? There is no shared language you could recognize from across the street. But there is a very rich shared skill. Many of us Argentine architects have learned to work in the gaps: between codes, between eras, between what the business or the client requires and what the city needs. And despite this local reality, interesting voices always appear, worth studying and admiring, but I do not see them forming a school. The constant seems to lie in variety, always setting aside the large quantities of catalog architecture that repeats itself, built nonstop in gated communities and in recurring real-estate programs. Because that really is an independent school, a school that flattens the masses with projects that copy one another, following “trends” and stylistic devices without deep reflection, but it has always happened, and it always will.
What works in HABITAR: the plurality is a mirror that shows the real conditions of practice, especially in Argentina. I was particularly interested in Habitar lo extremo (Inhabiting the Extreme), the 6044 SUR collective’s exhibition on the architecture of Antarctica, which sits next to HABITAR and is part of the same hall: a limit case of how people inhabit, which only supports the idea of this text.
I come back to what I do not see, and what intrigues me because of my own interests: the absence of Argentine public housing from the central show, and a format that displays without asking. I would like to hear more of how our school without a definition sounds when it works on public commissions.
I should say more about that, because it is something I develop in the book I am finishing. In my research I find real richness in the history of Argentine public works and social housing, and also a gap between what they promised and what they delivered. Too often, that gap had to do with viveza, the Argentine knack for cutting corners and getting away with it, and with the corruption of the methods of execution.
There are, of course, very good exceptions: public housing that is also good architecture. One is the Conjunto Rioja, in Parque Patricios, Buenos Aires, by Flora Manteola, Ignacio Petchersky, Javier Sánchez Gómez, Josefa Santos, Justo Solsona, and Rafael Viñoly (1969-73). The Banco Municipal, the city’s public bank, built it to give its employees access to housing on flexible credit.
What this Biennial leaves me thinking, as a message: a country without a school can be one of the richest aspects of its architecture.
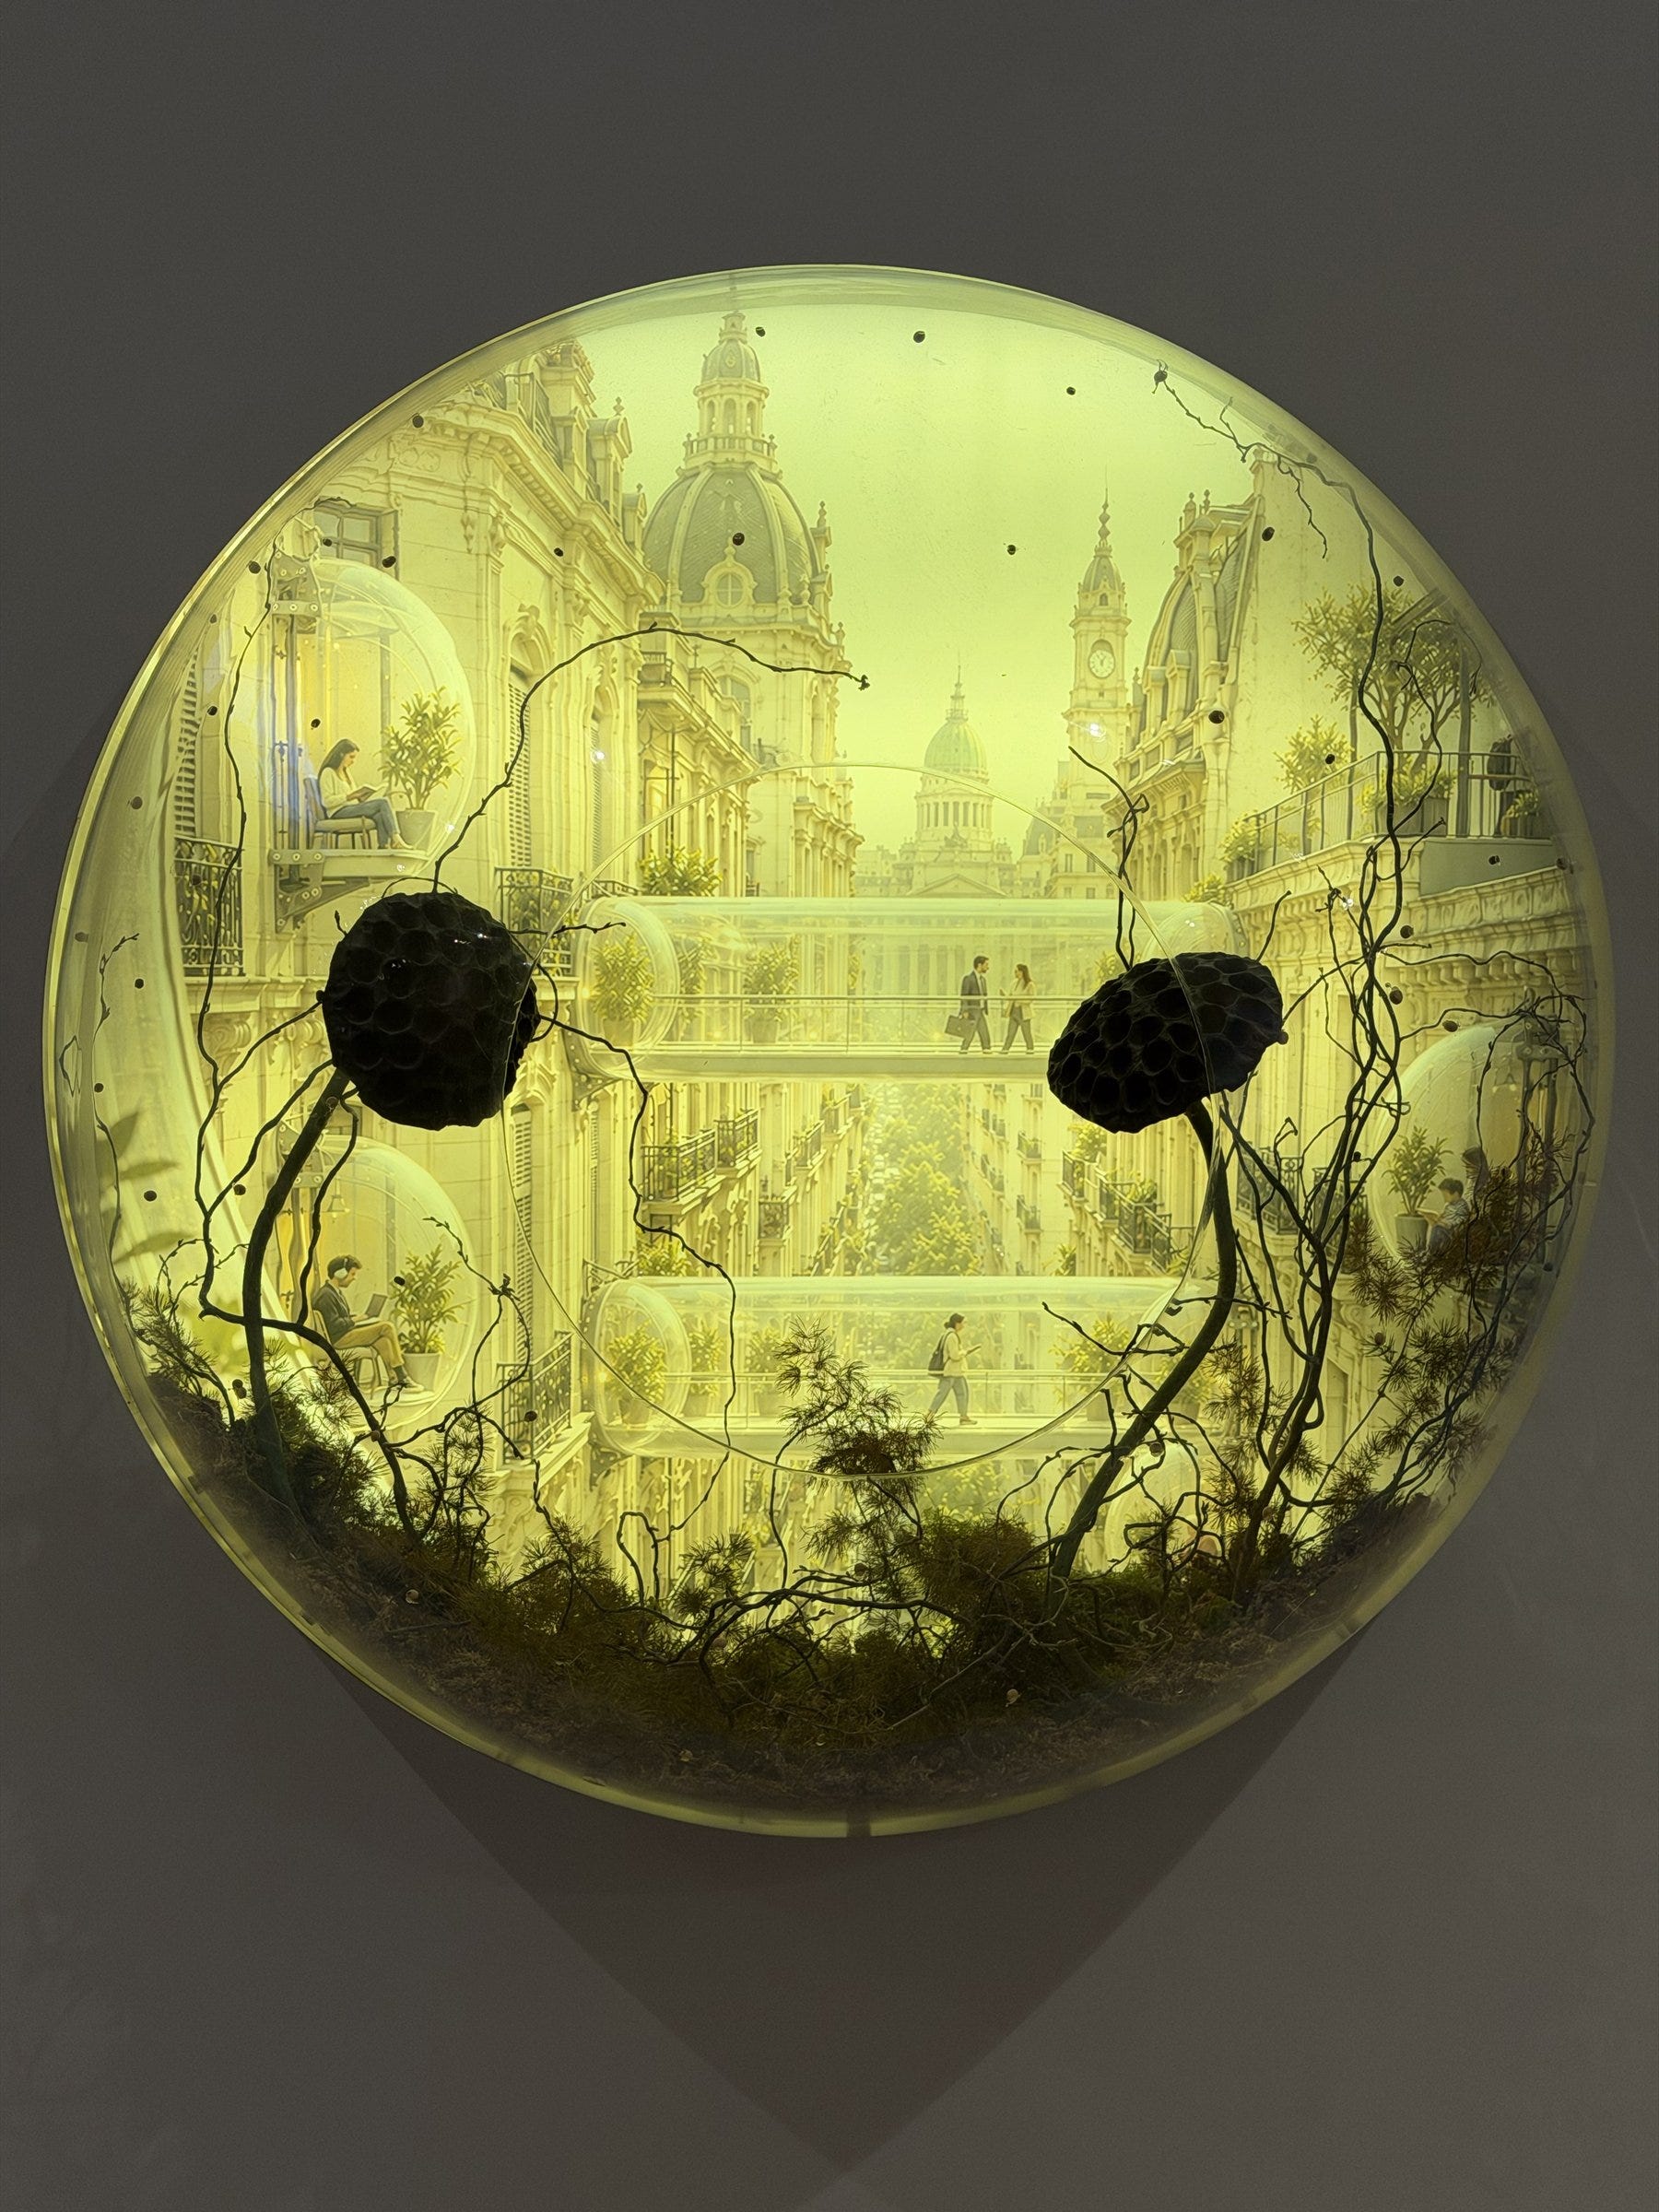
HABITAR is a rare chance to see many truths side by side. Together they give voice to a school whose greatest richness is its lack of definition, and the show says so even when it doesn’t set out to.
Here are some of the sites and sources I visited and used while writing this article, in case anyone wants to dig deeper:
Sources
La Bienal Arquitectura (official site): https://labienalarg.com.ar/ · Info 2026: https://labienalarg.com.ar/info-2026/ · Exhibitions: https://labienalarg.com.ar/exposiciones/ · Forum program: https://labienalarg.com.ar/grilla-de-conferencias/
Official catalog, XX Bienal Internacional de Arquitectura de Buenos Aires (PDF, 375 pp., dated 23/09/2026): https://drive.google.com/file/d/1CFTEWGuqM6PEht9OVEKh1Pxs00n_1kIW/view (basis of our count: 84 entries in HABITAR; committees, pp. 3-6; other exhibitions, pp. 184-212; talks, pp. 214-324)
ArchDaily en Español (Antonia Piñeiro), “La Bienal de Arquitectura de Buenos Aires celebra 40 años con una programación gratuita bajo la temática del habitar”, 11/09/2026: https://www.archdaily.com/es/1184930/la-bienal-de-arquitectura-de-buenos-aires-celebra-40-anos-con-una-programacion-gratuita-bajo-la-tematica-del-habitar
La Nación, “De una ‘casa libélula’ a una ‘escuela mirador’: múltiples formas de habitar el mundo”, 22/09/2026: https://www.lanacion.com.ar/cultura/de-una-casa-libelula-a-una-escuela-mirador-multiples-formas-de-habitar-el-mundo-nid22092026/
Clarín ARQ, “Comienza la XX Bienal de Arquitectura de Buenos Aires con exposiciones y recorridos por la Ciudad”, 21/09/2026: https://www.clarin.com/arq/comienza-xx-bienal-arquitectura-buenos-aires-exposiciones-recorridos-ciudad_0_ORQ3NSGfdS.html
Fundación Tejido Urbano, estimates on housing built between the 2010 and 2022 censuses, as reported by Infobae, 20/03/2023: https://www.infobae.com/economia/2023/03/20/censo-2022-entre-el-sector-publico-y-el-privado-se-edificaron-4-millones-de-viviendas-mas-pero-no-se-redujo-el-deficit-habitacional/
Casas Blancas: Roberto Fernández, “Las Casas Blancas: apuntes sobre una tentativa de arquitectura nacional”, Seminario de Crítica n.º 6, IAA-FADU-UBA, October 1988 (the experience dated c. 1955-1965): https://www.iaa.fadu.uba.ar/publicaciones/critica/0006.pdf · Ministerio de Cultura de la Nación, monument listing for the Iglesia Nuestra Señora de Fátima, Martínez (”la corriente arquitectónica nacional conocida como ‘casablanquismo’”): https://www.argentina.gob.ar/capital-humano/cultura/monumentos/iglesia-parroquial-nuestra-senora-de-fatima-casa-parroquial-y
Grupo R (Rosario, founded 1991 by Gerardo Caballero, Rafael Iglesia, Gonzalo Sánchez Hermelo, Marcelo Villafañe, Rubén Fernández, José María D’Angelo and Rubén Palumbo; lectures 1992-2000, per note 1 of the A&P article): A&P Continuidad (FAPyD-UNR), “Poéticas de lo contingente: arquitectos de la contemporaneidad”: https://www.ayp.fapyd.unr.edu.ar/index.php/ayp/article/download/235/269?inline=1 · Arquitectura Viva, “Rafael Iglesia”: https://arquitecturaviva.com/articulos/rafael-iglesia
Carioca and Paulista schools: Mônica Junqueira de Camargo, “Escola Paulista, Escola Carioca. Algumas considerações”, 13th Docomomo Brasil Seminar, Salvador, 2019: https://anais.docomomobrasil.com/brasil/sdbr13/sdbr13-160/ · Vilanova Artigas and the Paulista school: Novos Estudos CEBRAP (SciELO), “Artigas e a dialética dos esforços”: https://www.scielo.br/j/nec/a/KTV9LNPkLctgcdqw7jL36yk/
The Pritzker Architecture Prize, biography of Oscar Niemeyer: https://www.pritzkerprize.com/biography-oscar-niemeyer
The Pritzker Architecture Prize, Paulo Mendes da Rocha (2006): https://www.pritzkerprize.com/laureates/2006
Mc Cormack Asociados (Sebastián Balbuena, Mike Mc Cormack, Pedro Wofcy Diez): https://www.mcca.com.ar/study/ · HABITAR entry “Los Molinos Building - Faena Arts Center”, official catalog, pp. 136-137
Bulla, HABITAR entry “Bosque Malba”, official catalog, pp. 44-45
Case Study Houses: Getty Research Institute, “Overdrive: L.A. Constructs the Future, 1940-1990”, Residential Fabric: https://www.getty.edu/art/exhibitions/overdrive/residential_fabric.html
Grupo Austral: “Voluntad y acción” (manifesto, Nuestra Arquitectura, June 1939), facsimile at Tecnne: https://tecnne.com/wp-content/uploads/2013/01/TECNNE.-VOLUNTAD-Y-ACCION-MANIFIESTO-GRUPO-AUSTRAL.pdf · Wikipedia (es), “Grupo Austral”: https://es.wikipedia.org/wiki/Grupo_Austral · ZARCH (Universidad de Zaragoza), “Fervor moderno en Buenos Aires. La mirada trasatlántica del Grupo Austral y Horacio Coppola en 1939”, 2023 (manifesto published in June 1939 as a supplement to Nuestra Arquitectura): https://doi.org/10.26754/ojs_zarch/zarch.2023207457
OAM, Organización de Arquitectura Moderna (formed around 1948 by architecture students of the UBA; “strongly influenced by their teachers (Amancio Williams, Antonio Bonet and Tomás Maldonado)”): Verónica Devalle (IAA-FADU-UBA / CONICET), “Transformación curricular y política en la enseñanza de la Arquitectura. La materia ‘Visión’ en las universidades del Litoral y de Buenos Aires”, XIV Jornadas Interescuelas/Departamentos de Historia, Universidad Nacional de Cuyo, 2013, note 4: https://cdsa.aacademica.org/000-010/660.pdf
Antonio Bonet in Le Corbusier’s atelier, Paris (1936-38), where he met Ferrari Hardoy and Kurchan: “La obra de Bonet en la arquitectura española” (1978): https://oa.upm.es/46030/1/1978_bonet_MAB.pdf · “Antonio Bonet Castellana, …” (Dialnet): https://dialnet.unirioja.es/descarga/articulo/5228842.pdf
Urbanización Punta Ballena, Maldonado, Uruguay (Bonet, 1945-48): “Antonio Bonet en Punta Ballena (1945-1948): el aporte de La Solana para la arquitectura del Cono Sur” (Redalyc): https://www.redalyc.org/journal/3416/341649737017/ · “Planeamiento urbanístico en la obra de Antonio Bonet: de Punta Ballena al Poblado HIFRENSA, 1945-1975” (SIIU): https://doi.org/10.5821/siiu.5920
Justo Solsona (OAM member; on Bonet’s team for the Plan Barrio Sur, dated 1956 by Moderna Buenos Aires and 1958 by Wikipedia; later head of an architectural design cátedra at the FADU-UBA): Wikipedia (es), “Justo Solsona”: https://es.wikipedia.org/wiki/Justo_Solsona · Moderna Buenos Aires, “Proyecto para el Barrio Sur” (drawing team: J. Solsona): https://www.modernabuenosaires.org/proyectos-urbanos/proyecto-para-el-barrio-sur · Taller SLS Solsona-Ledesma, FADU-UBA (archived site): https://web.archive.org/web/20150926013013/http://catedraledesma.com.ar/
Conjunto Rioja (Parque Patricios, Buenos Aires; Manteola, Petchersky, Sánchez Gómez, Santos, Solsona, Viñoly; Banco Municipal de Buenos Aires; 1969-73; 445 homes, seven towers linked by bridges): Moderna Buenos Aires, “Conjunto Rioja”: https://modernabuenosaires.org/obras/20s-a-70s/conjunto-rioja · Wikipedia (es), “Conjunto Rioja”: https://es.wikipedia.org/wiki/Conjunto_Rioja · FADU-UBA, archive of public collective housing in Buenos Aires, “1973. Conjunto Rioja”: https://sites.google.com/fadu.uba.ar/archba-viv-colectiva-publica/inicio/1973-conjunto-rioja